 admin
This backyard transformation took shape over five years, turning a patchy lawn and neglected corners into an outdoor space for dining, relaxing and family time. The changes happened in stages, with planning, hands-on work and adjustments along the way. The before-and-after story offers practical ideas for making a yard more useful, even when the finished result feels a long way off.
The latest major addition was an outdoor kitchen. Alongside the dining patio, shaded lounge and open play area, it helps the household spend more time outside together.
The yard looked very different when the home was purchased in 2019. Uneven grass, bare and muddy patches, an old chain-link fence and poorly used areas made it difficult to enjoy. The transformation shows how a series of deliberate improvements can gradually change both the appearance and function of an outdoor space.
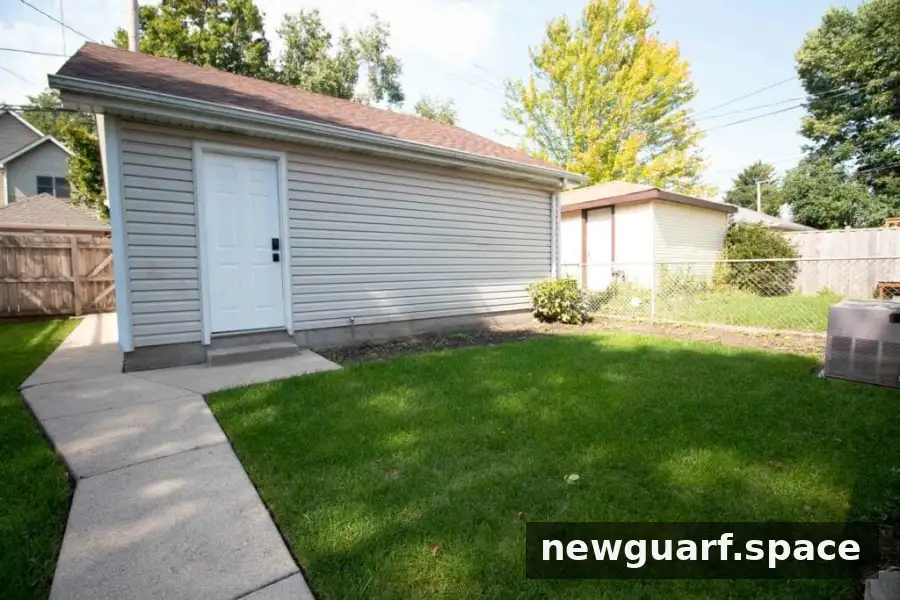
Summer 2019
Backyard Transformation: A Project That Takes Time
A complete outdoor living space rarely comes together all at once. This project involved years of planning, work and investment, with each phase responding to the needs of the yard. Breaking a large renovation into smaller zones can make decisions easier and help prioritize the improvements that matter most.
The sections below follow the dining area, lounge, outdoor kitchen and side yard from their original condition to their current use. Before beginning a similar project, consider privacy, drainage, sunlight, maintenance and how the space will be used day to day.
The Dining Area: Before
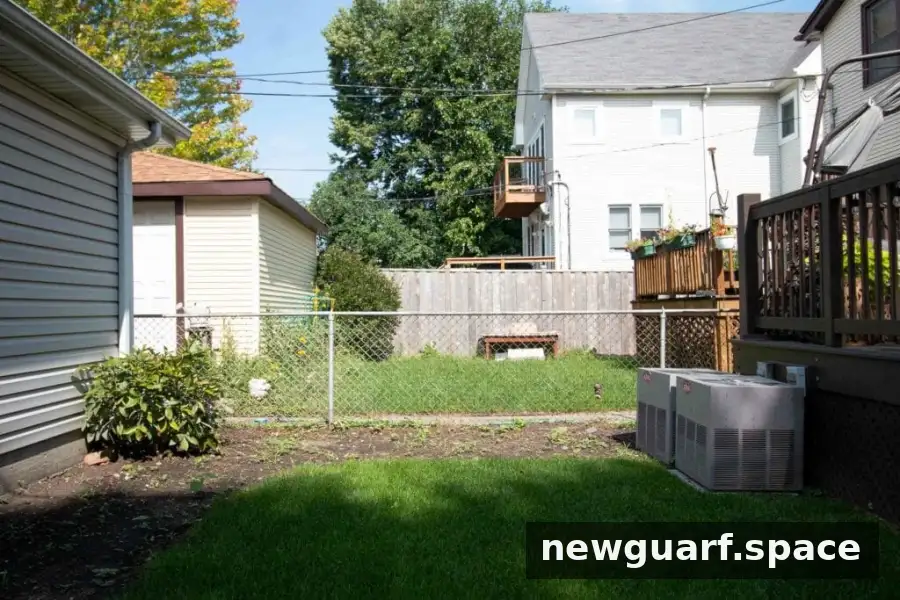
Summer 2019
When the home was purchased in 2019, this part of the yard was difficult to use. Two air-conditioning units more than 20 years old were noisy and took up space, while the chain-link fence offered little privacy. Muddy ground and bare patches made the area feel unfinished.
The lawn was mostly a small patch of grass and dirt, so the space was used mainly for mowing rather than gathering. For a dining area, a stable surface and a layout that leaves room to move around the table are useful starting points.
The Dining Area: Progress and Today
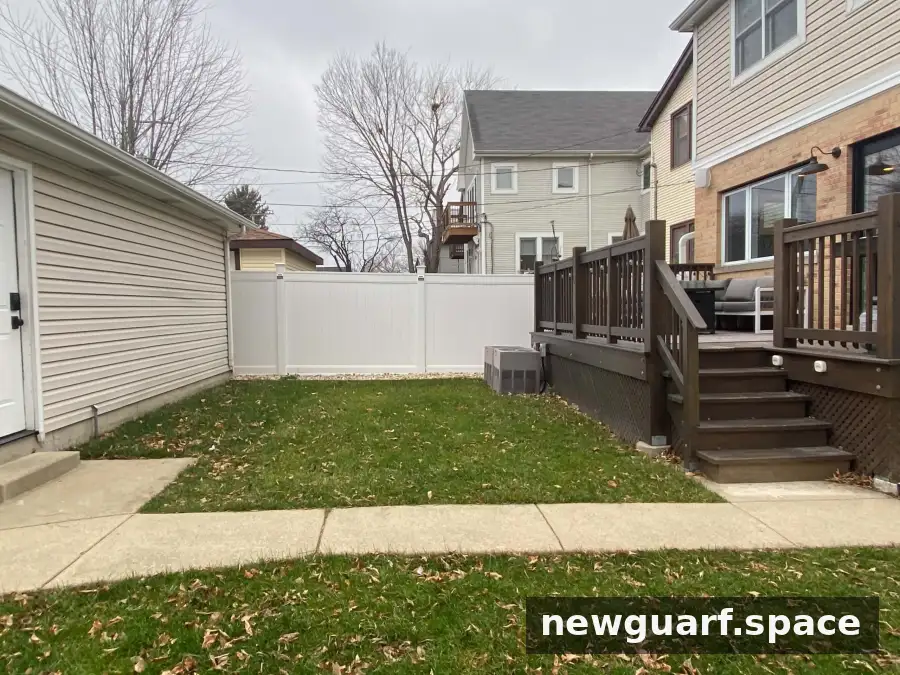
The first step was replacing the chain-link fence with white vinyl fencing. This improved privacy and gave the yard a more consistent appearance. The muddy section was also addressed, and the lawn improved with care.
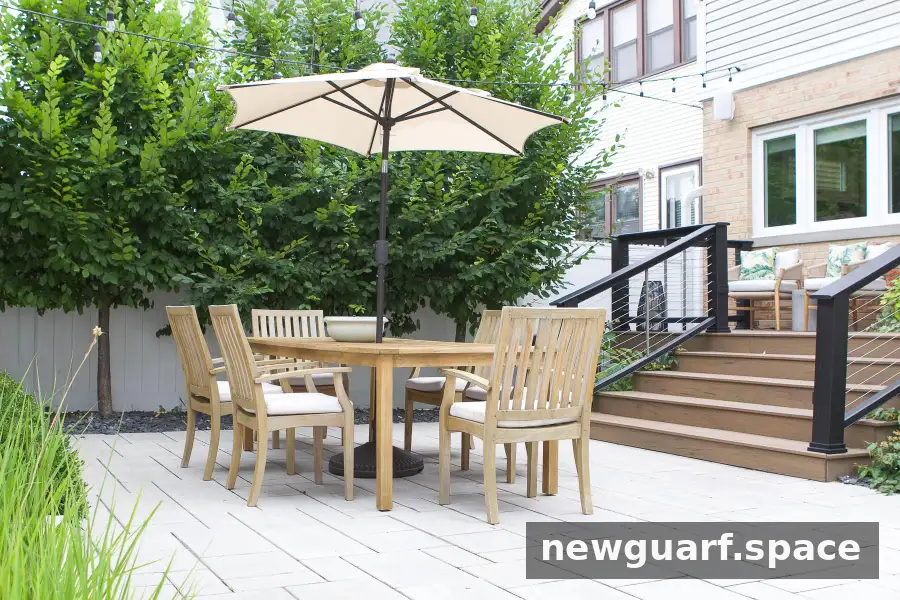
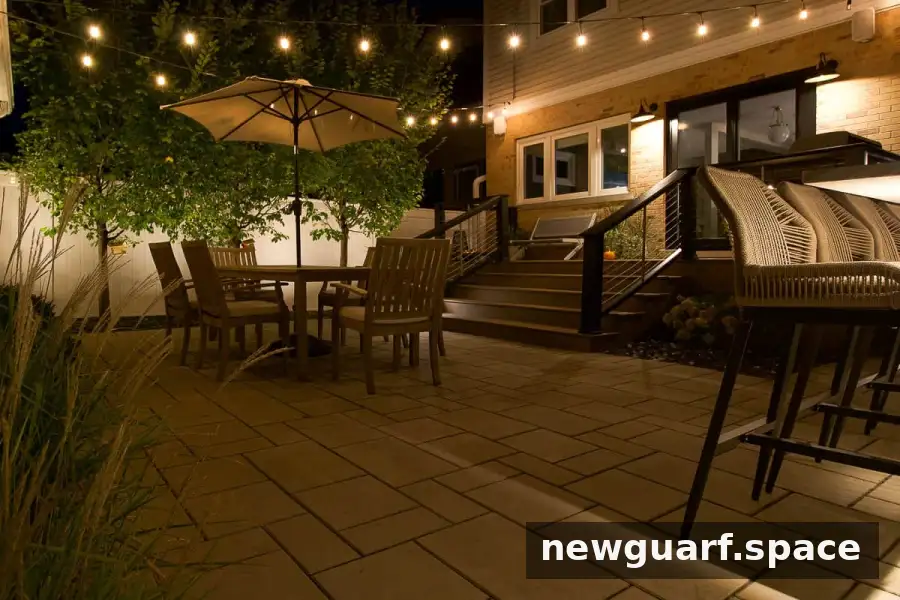
In 2021, the backyard underwent a three-month renovation. Rather than maintaining more lawn, the homeowners installed a paver patio to create a firm, level surface for a large dining table. Pavers can make outdoor dining more practical, but a sound base and suitable drainage are important for a lasting installation.
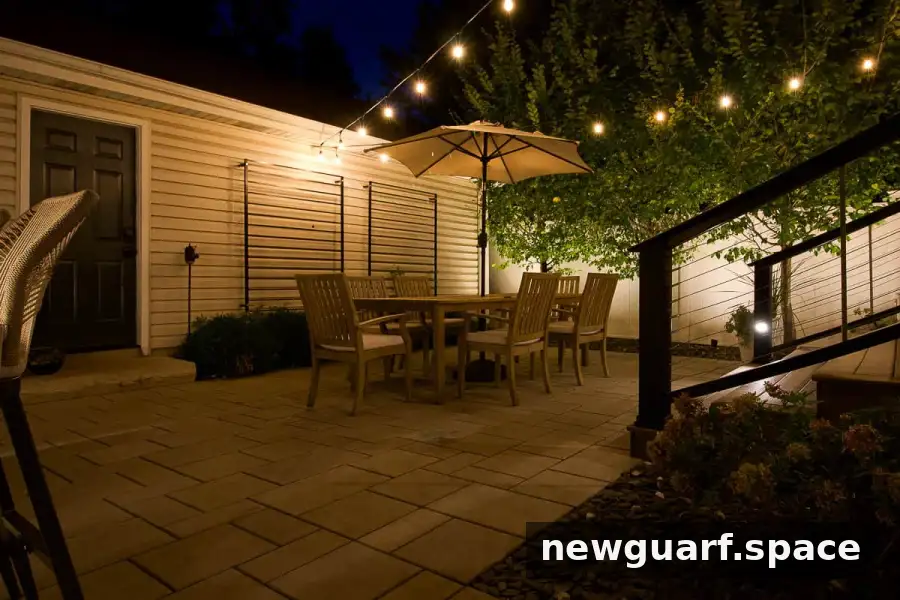
Three hornbeam trees were planted to add privacy between the home and the neighbor’s property. The air-conditioning units were upgraded and moved beside the deck, freeing up useful yard space. A six-person teak dining table, a DIY trellis and outdoor lighting completed the area. Teak furniture can be a durable outdoor option, though owners should consider the upkeep they prefer before choosing a finish and care routine.
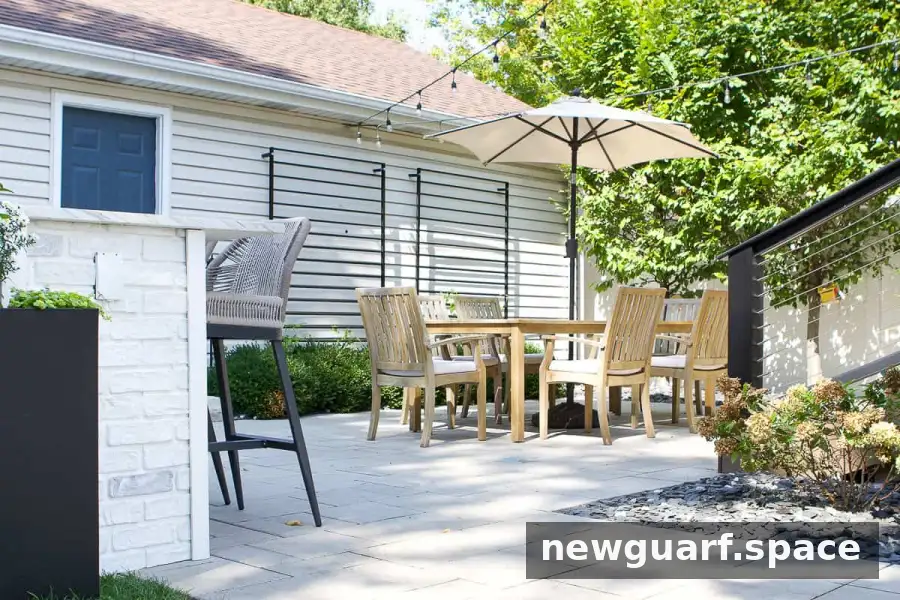
Dining Area: Design Ideas
A cohesive dining area can be created with a few functional elements: a suitably sized table, comfortable chairs, shade, lighting and planters or a trellis. Measure the patio before choosing furniture, allowing enough clearance for chairs to be pulled out and people to walk around them.
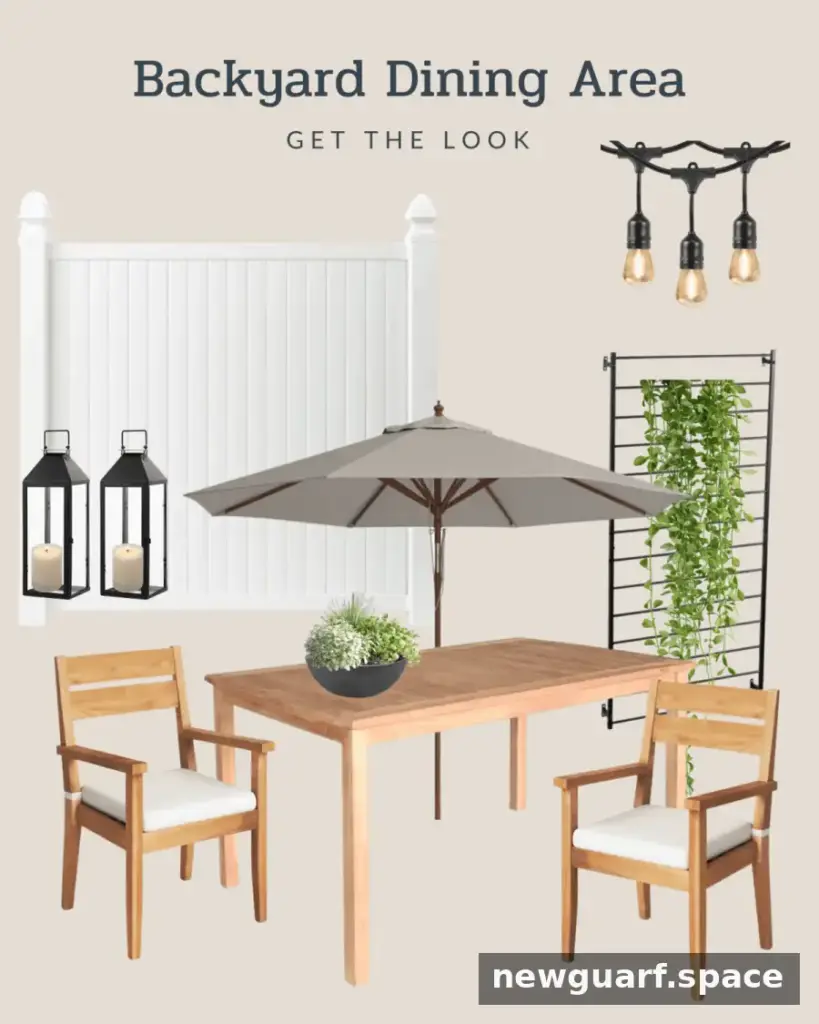
Features in this area include white vinyl fencing, a teak table and chairs, string lights, an umbrella, a trellis, lanterns and a tabletop planter.
The Lounge Area: Before
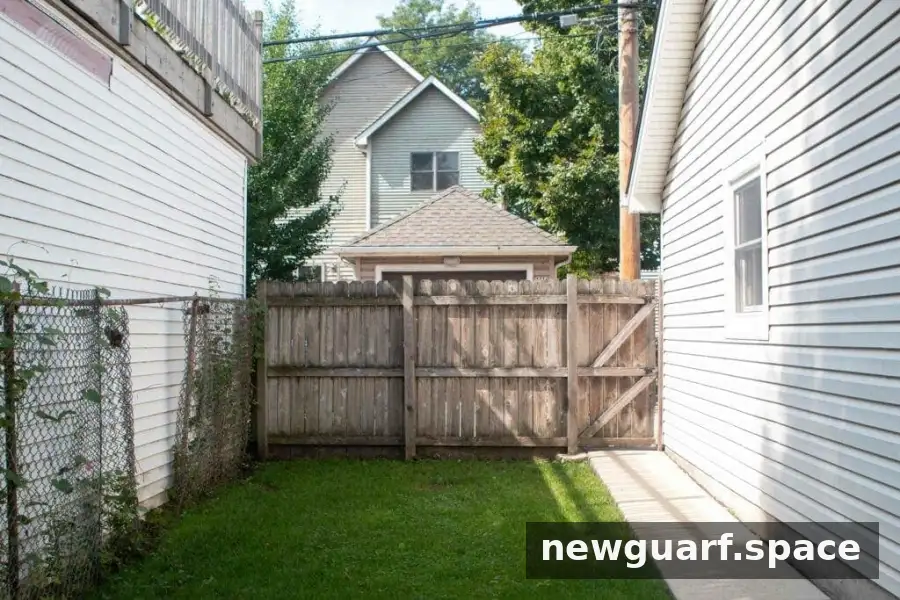
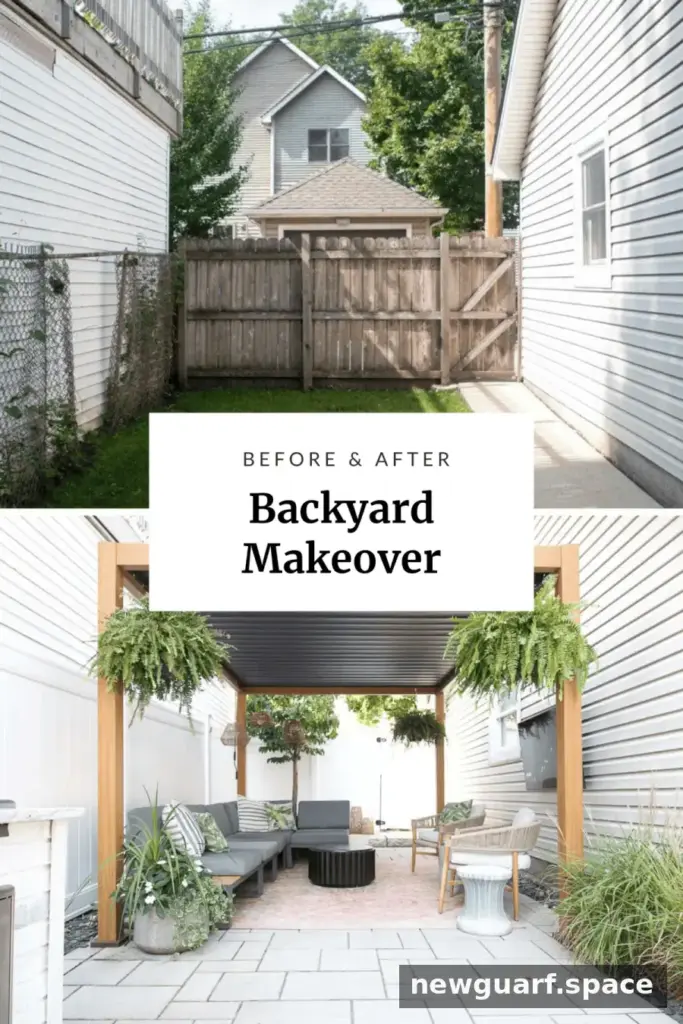
This corner was once a muddy, unused area, visited mostly when taking rubbish to the alley. It lacked a comfortable place to sit and did not function as part of the outdoor living space.
The Lounge Area: Progress
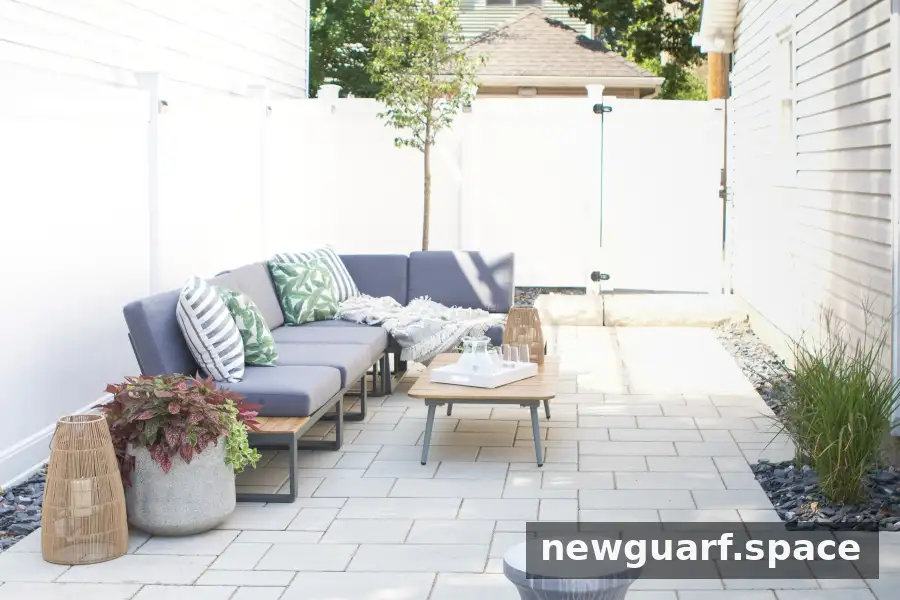
During the 2021 renovation, the old concrete sidewalk was removed and replaced with pavers and landscaping. A Japanese Tree Lilac and several shrubs brought greenery to the corner. Adding a sectional created seating, but the area received no summer shade, so it was often too hot to use comfortably.
This is a useful reminder to observe sun exposure before finalizing a seating plan. A location that looks appealing in a design may need shade to be comfortable at the times it will be used.
The Lounge Area: Today
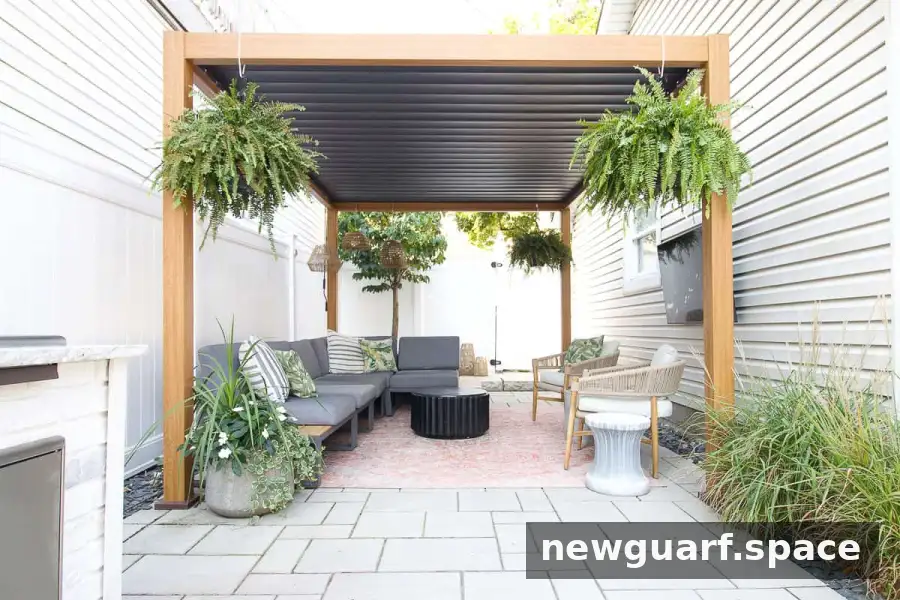
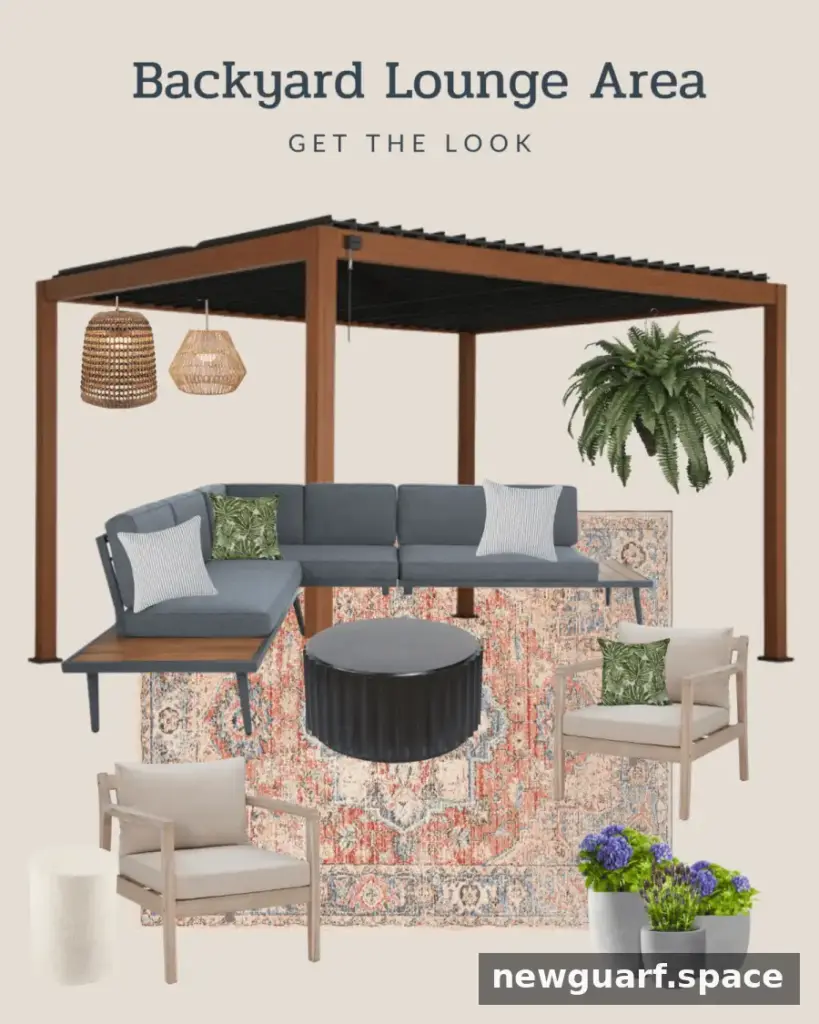
A DIY pergola with adjustable louvers was added the following spring. The louvers can be opened or closed; they are generally kept closed to help keep the area cool and dry. Adding overhead shade made the lounge more inviting and gave the seating area a clearer purpose.
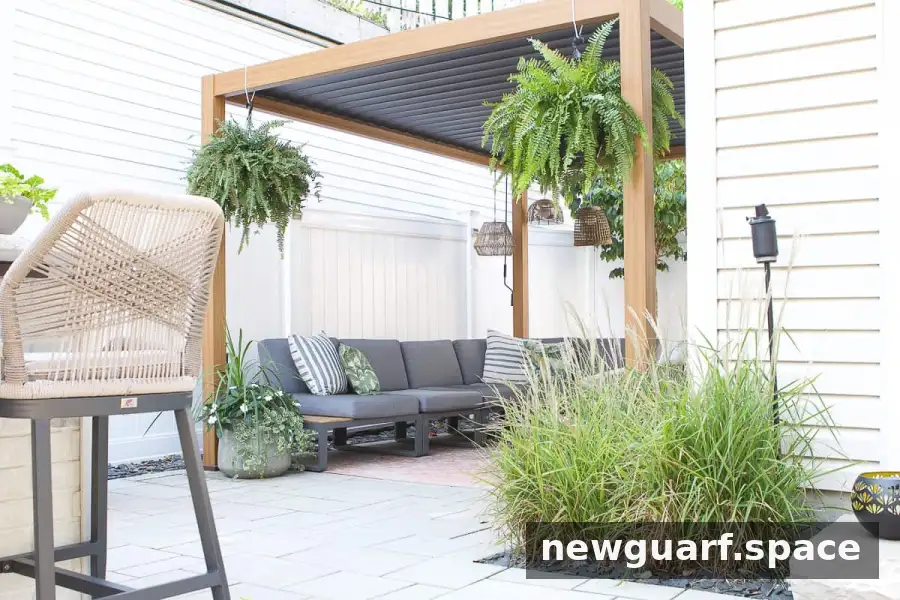
The outdoor television was moved to this corner, creating a setting for Friday family movie nights. Ferns and hanging lanterns add a softer, cozier feel. The pergola is 10×13 and cherry oak in color. When planning a pergola, check its dimensions against the patio and consider how its orientation will affect shade and airflow.
Lounge Area: Design Ideas
A sectional, coffee table, outdoor rug, accent chairs, planters, pillows and hanging lanterns help define this lounge area. Choose outdoor furnishings suited to the local weather, and leave enough open space for comfortable movement.
The Outdoor Kitchen: Before
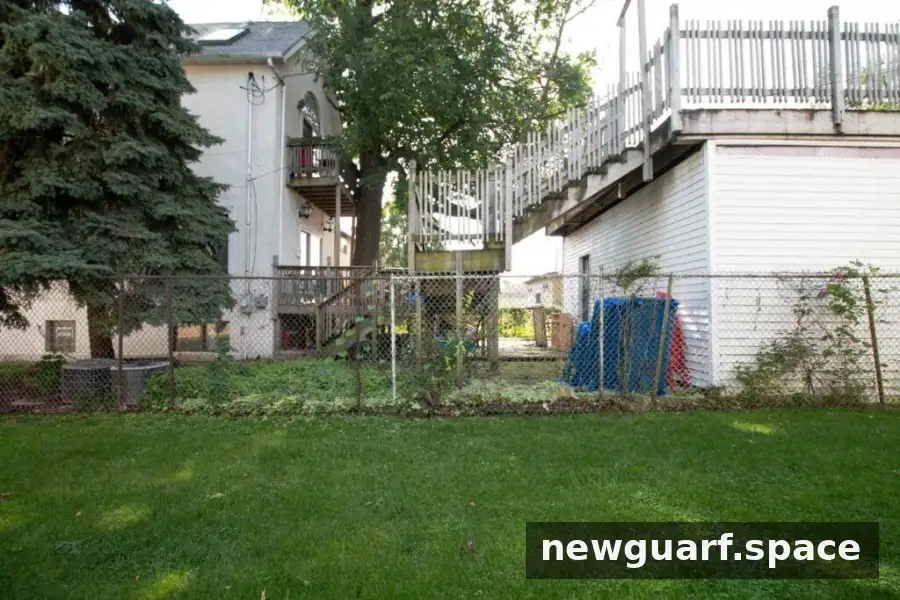
The area beside the chain-link fence had little privacy and was not used effectively. A direct view into the neighboring yard made it feel less like a comfortable place to spend time.
The Outdoor Kitchen: Progress
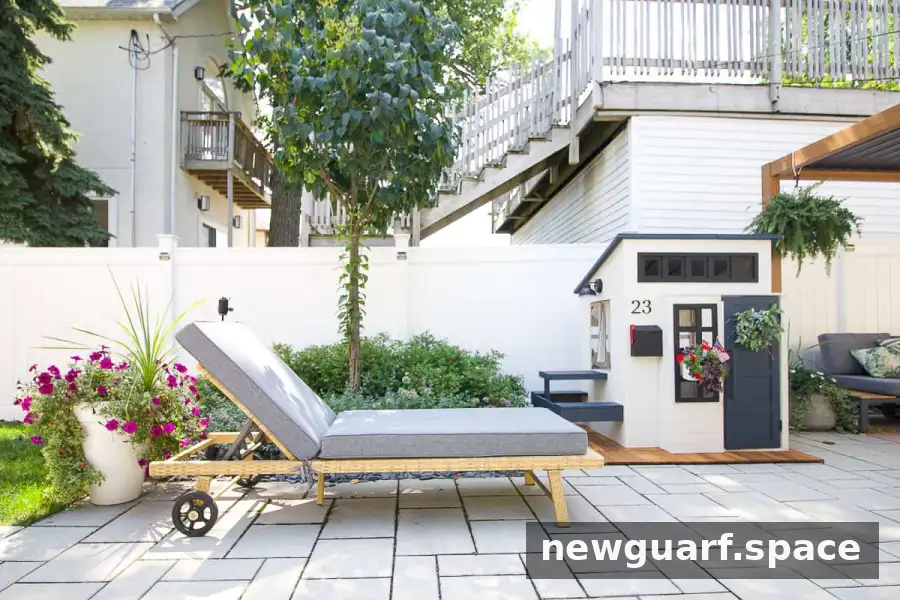
In 2021, pavers and landscaping gave the space a more finished appearance. A Japanese Tree Lilac and several shrubs were planted, and a chaise lounge provided a place to relax. However, the tree became diseased and many of the shrubs did not survive. The planting plan needed to be reconsidered, illustrating why it is helpful to choose plants suited to local conditions and to keep a flexible plan.
The Outdoor Kitchen: Today
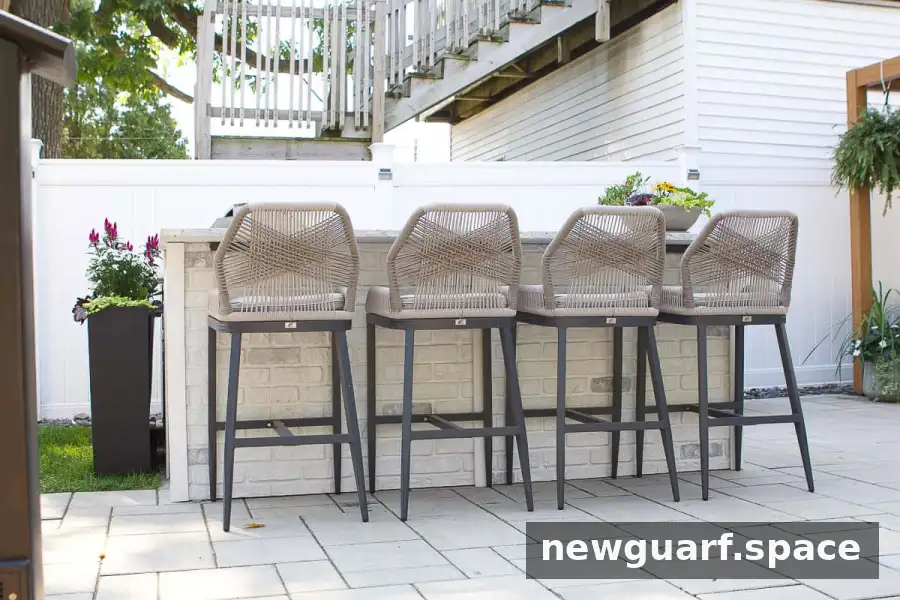
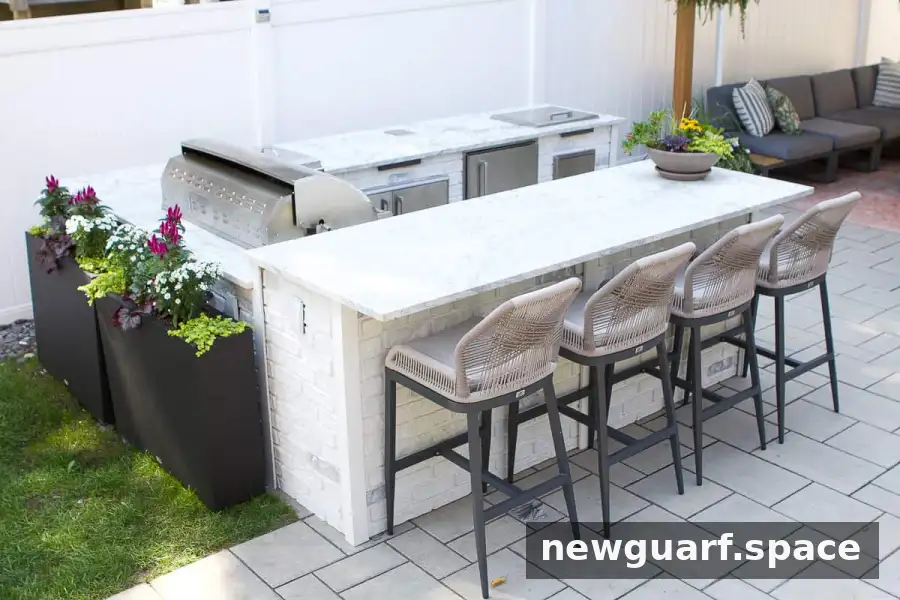
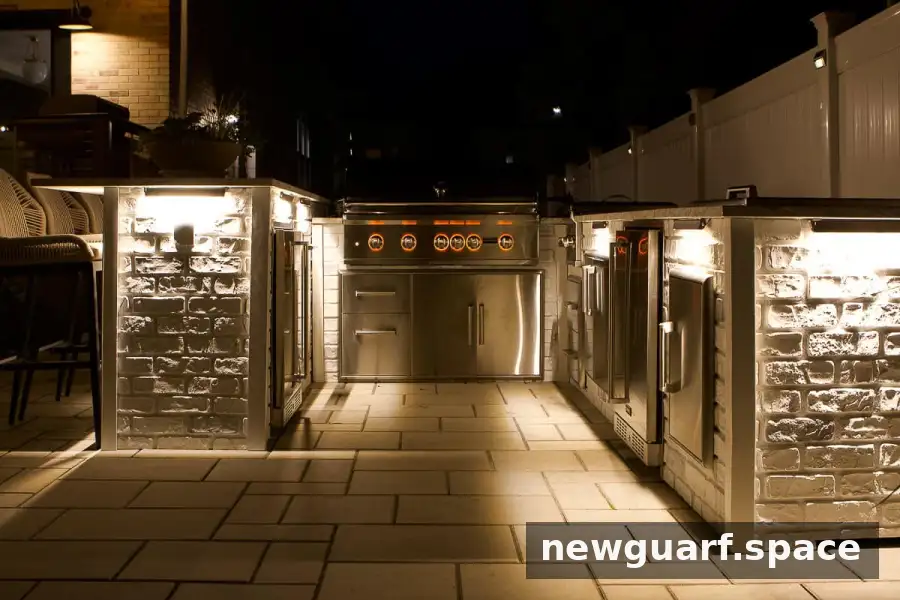
The most recent major project was an outdoor kitchen. Although the yard is small, this area proved suitable for a compact cooking and serving zone.
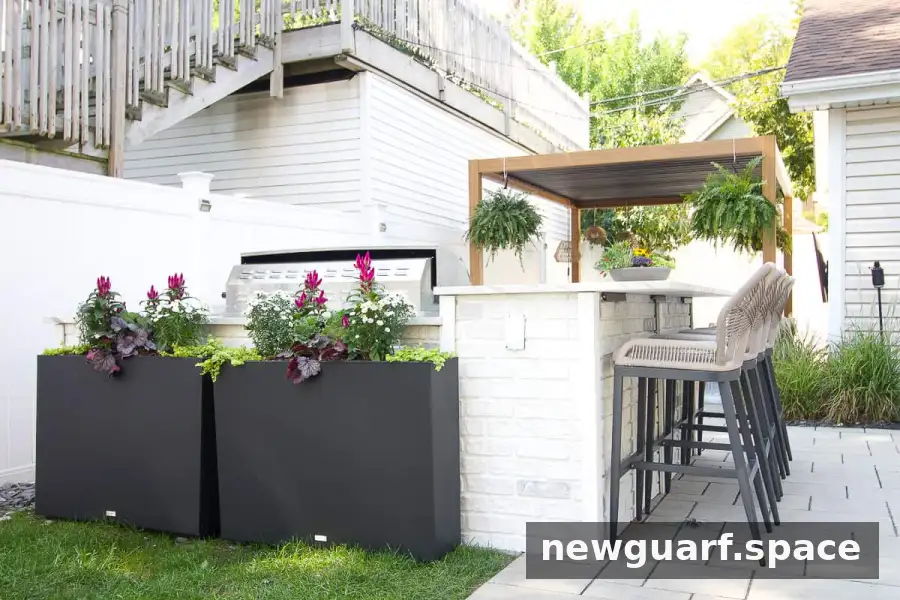
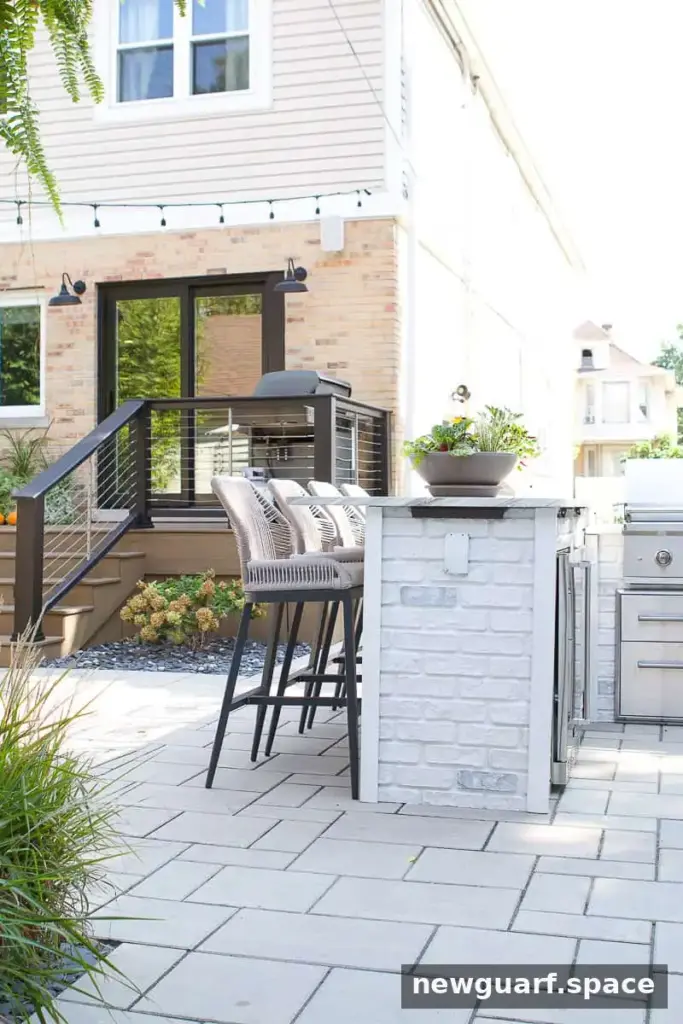
The finished setup includes an outdoor kitchen and bar seating, making the yard more useful for gatherings. Before adding a kitchen, measure the available space and plan how people will move between cooking, serving and seating areas. Outdoor equipment should also be selected and installed with appropriate clearances and safety requirements in mind.
Outdoor Kitchen: Design Ideas
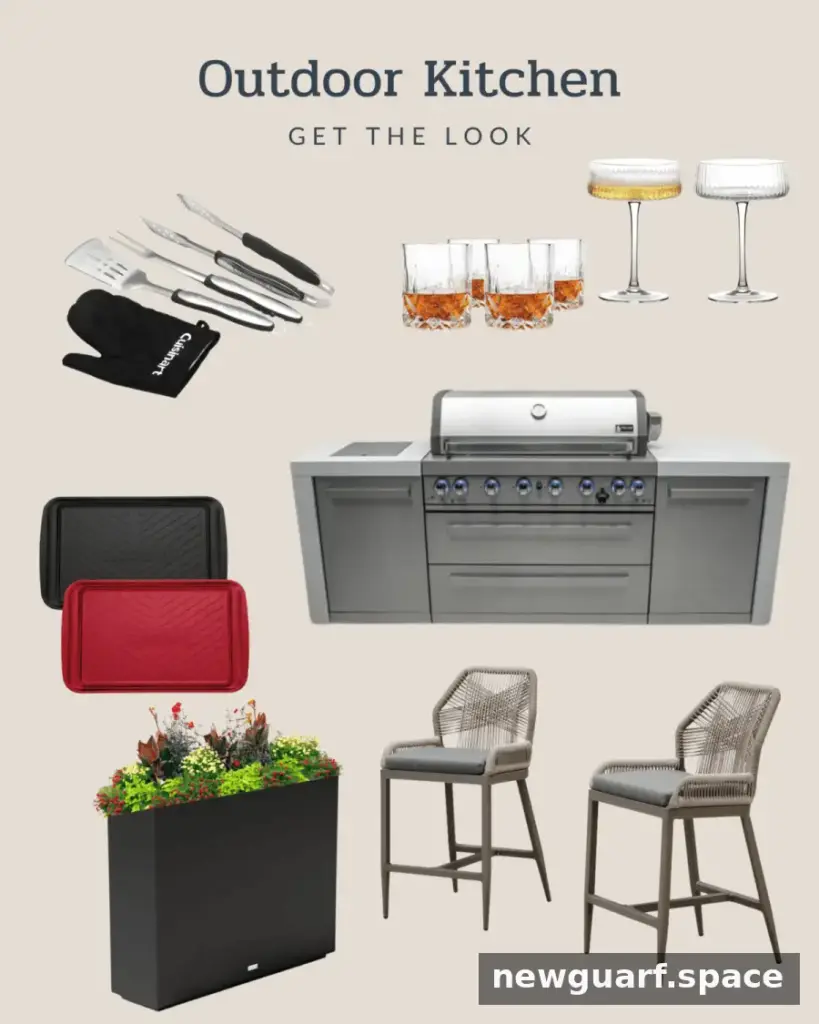
Large black planters and bar stools help define the kitchen area. The planters have an insert near the top, so planting does not require filling the entire container with soil. When selecting bar stools, comfort matters if guests are likely to sit and talk for an extended time. Grilling accessories, serving trays and drinkware can be stored or arranged nearby for easier hosting.
The Side Yard: Keeping Space for Play
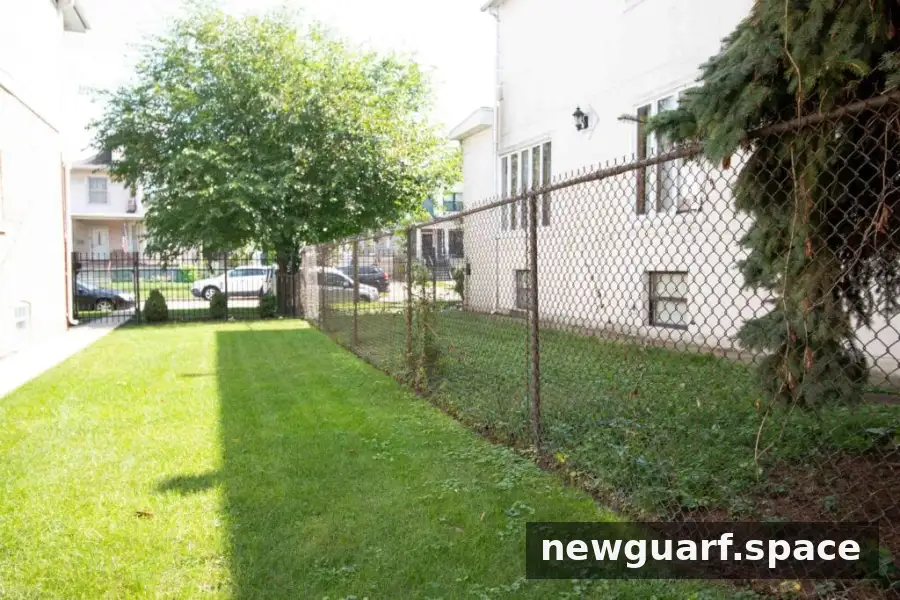
Summer 2019
The grassy side yard changed less than the other zones. The fence was improved for a cleaner appearance and added privacy, and a stone border was installed, but the open lawn was intentionally kept for children’s play.
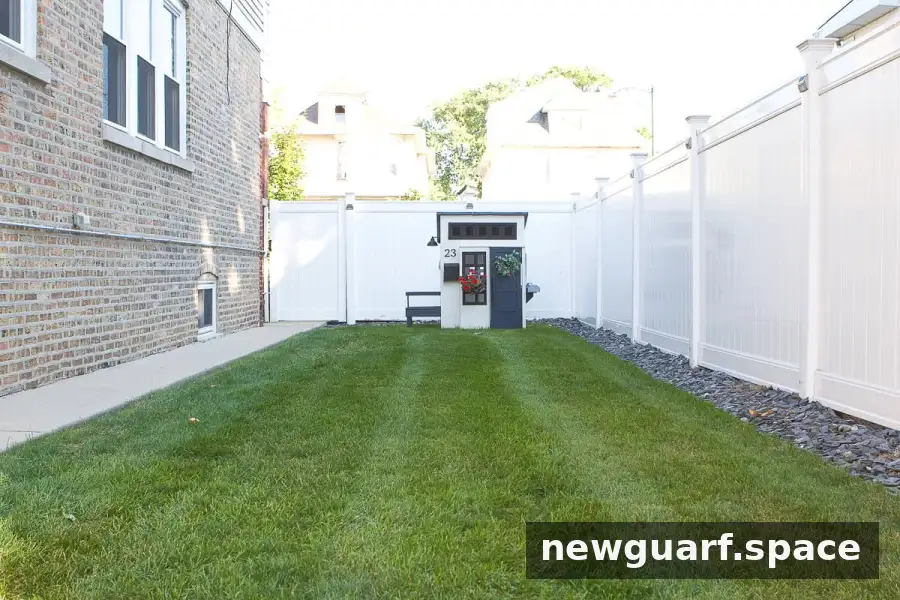
The space remains suitable for running around and outdoor games. A DIY playhouse was moved into this area, and there is still room for an inflatable water slide. Preserving an open zone can be just as important as adding patios and furniture, especially when a yard needs to work for different ages and activities.
Creating an Outdoor Retreat
Looking back at the photos highlights how much the yard changed over five years. What began as a patchy lawn with underused corners gradually became a collection of practical outdoor spaces, each designed for a different purpose.
A successful backyard transformation does not have to happen in one renovation. Start by identifying the biggest problem areas, then prioritize improvements such as privacy, a stable surface, shade or seating. Allowing time between phases can also make it easier to see what works before committing to the next change.
Backyard Project Roundup
Related project topics include installing a white vinyl fence, planning a yard layout, adding string lights, updating a deck and HVAC system, setting up an outdoor television, budgeting for renovation, building a pergola and DIY trellis, refreshing a playhouse, and planning and budgeting for an outdoor kitchen. Use these ideas as a starting point, and adapt each project to the size, climate and needs of your own yard.
This backyard transformation demonstrates how a thoughtful sequence of improvements can turn an overlooked outdoor area into a place for meals, relaxation and play. A clear plan, realistic priorities and attention to everyday use can help make a similar project more manageable.